2 aprile 2014

Culle sospese per sogni oscillanti | Suspended cots for swinging dreams

E' arrivato il caldo primaverile e si cominciano ad abbandonare i cappotti e i piumini. Forse per questo si notano di più le pance delle mamme in dolce attesa!
E allora vi presento alcune bellissime culle sospese, perché i vostri cuccioli possano sentirsi dondolati come quando erano ancora nella pancia...
Trovate i link dei produttori nella didascalia delle immagini.
La prima, quella ovoidale, è la mia preferita ma purtroppo pare non sia più in vendita.
xxx
The Springtime's warm has arrived and we can leave coats and jackets. Maybe that's why we can notice much more expectant mothers' bellies!
So I'm going to show you some beautiful suspended cots, for babies feeling shimmy like when they were still in the belly...
You'll find the producers' links in the pictures' captions.
The first, the ovoid one, is my favourite but unfortunately it's no longer for sale.


18 marzo 2014

La casa di Patrick Dempsey a Malibu | Patrick Dempsey's Malibu House


Patrick Dempsey (famoso per aver interpretato il ruolo del Dr. Shepherd in Grey's Anatomy) e la moglie Jillian (scultrice) hanno acquistato a Malibu una delle prime case progettate dall'archistar Frank O. Gehry.
La casa fu progettata nel 1968 come residenza e atelier per l'artista Ron Davis. Tuttavia quando la famiglia Dempsey l'acquistò era già stata ristrutturata dai successivi proprietari, che per il parco si avvalsero del landscape designer Scott Shrader.
Per l'arredamento i coniugi Dempsey si sono rivolti alla decoratrice Estee Stanley, che aveva arredato anche la loro precedente abitazione. 
Tonalità naturali, mobili e oggetti d'antiquariato e mobili realizzati su misura caratterizzano gli interni.
All'ingresso, costituito da un ampio pannello vetrato pivotante, c'è una scultura di tubi fluorescenti di Rober Irwin, artista californiano, mentre nell'atrio fa capolino un daybed vintage di Jacques Adnet.
Nel soggiorno due chaise longue verdi di Blackman Cruz fiancheggiano un antico specchio e un tavolino su cui poggia una scultura di Jillian Dempsey.
Nell'area pranzo, con sedie di Lucca Antiques e un tavolo realizzato su misura da Teak Nichols Design, sono esposte alcune foto di Melvin Sokolshy.
xxx
Patrick Dempsey (famous for playing the role of Dr. Shepherd of Grey's Anatomy) and his wife Jillian (sculptor) bought one of Frank O. Gehry's first houses in Malibu.
The house was designed in 1968 as a residence and studio for the artist Ron Davis. However, when the family Dempsey bought it, the house had already been restored by other owners, with the help of landscape designer Scott Shrader for the garden.
Mr and Mrs Dempsey call on decorator Estee Stanley for the interior design, because she had already furnished their previous home.
Natural shades, vintage furniture and antiques and custom-made furniture characterize the interiors.
At the entrance, made by a large pivoting glass panel, there's a Robert Irwin's sculpture made with fluorescent tubes while in the atrium peeps a vintage daybed by Jacques Adnet.
In the living room two green chaise longue by Blackman Cruz flank an antique mirror and a small table on which rests a sculpture of Jillian Dempsey.
In the dining room, with chairs of Lucca Antiques and a custom-made table from Teak Nichols Design, some photos made by Melvin Sokolsky are hanging on the wall.


5 marzo 2014

Un'appartamento spaziale! | A spatial apartment!

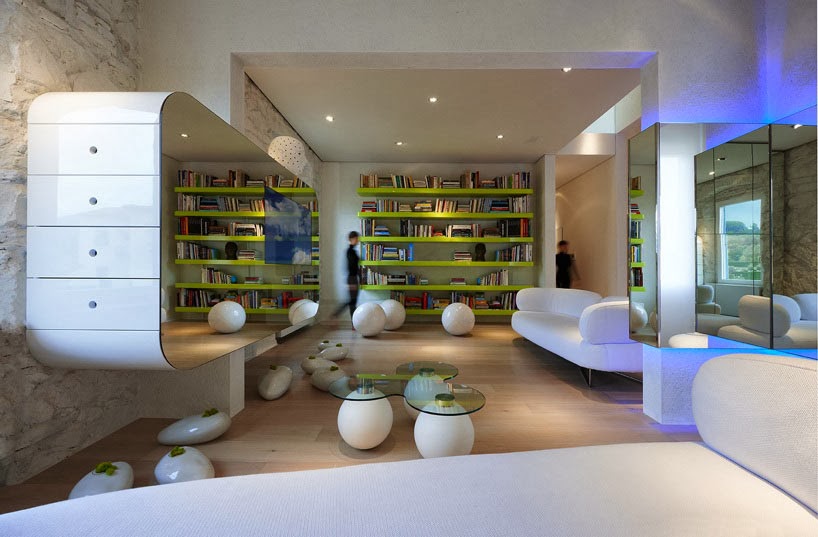
Superfici lucide, specchi retroilluminati da led colorati, curve e mobili realizzati su disegno sono la firma dell'architetto Simone Micheli. I suoi progetti hanno sempre un'impronta futuristica e fantascientifica, che richiama alla memoria fotogrammi di "2001: Odissea nello spazio" o il design degli anni Sessanta di Archizoom e Verner Panton.
Shiny surfaces, mirrors with back colored LED lights, curves and custom-designed furniture are the signature of the architect Simone Micheli. His projects always have a futuristic and sci-fi impression, which reminds me frames of "2001: A Space Odyssey" or the Sixties design of Archizoom and Verner Panton. 

7 febbraio 2014

Una casa/studio a Berlino | A home/office in Berlin

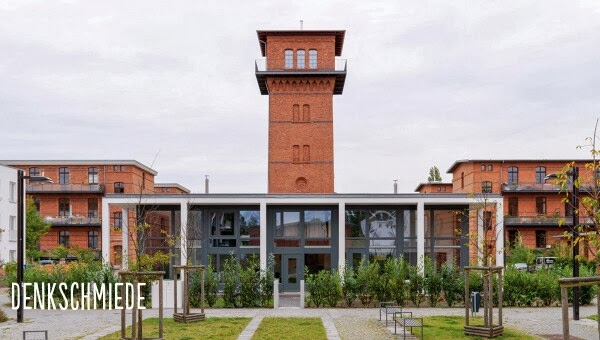
Un padiglione di ferro e vetro rimasto incompiuto è stato sistemato dall'architetto Anja Thede per farne la propria abitazione/studio. Il padiglione si trova in un complesso edilizio di Berlino Est, un tempo adibito a prigione ed ora riconvertito in complesso residenziale e commerciale.
Il locale ha superficie di 60 metri quadri, un'altezza di 4,80 metri e uno stile indiscutibilmente industriale: struttura del soppalco e scala in metallo, soffitto in cemento a vista, pavimento in asfalto (Frank O. Gehry fa scuola).
Dato che la casa sarebbe stata utilizzata anche come studio, per isolarsi dalla giornata lavorativa una volta rimasta sola con il suo labrador, Anja ha ideato il Cargo Box 002. Si tratta di un cubo in legno compensato all'interno del loft che funge da nicchia confortevole. Tale struttura può essere aperta o chiusa rispondendo a varie funzioni che vanno da soggiorno, a camera ospiti e anche scaffale. Dentro c'è anche la TV.
Idea geniale, eh?
xxx
An unfinished pavilion of glass and iron has been renovated by architect Anja Thede to make her home and office. The pavilion is located in a building complex of East Berlin, once used as a prison and now converted into a residential and commercial complex. 
The apartment is ​​60 square meters area, 4.80 meters height and has got an undeniably industrial style: metal structure for staircase and loft, exposed concrete ceiling, asphalt floor (Frank O. Gehry teachs). 
To create a place to insulate herself (and her labrador) from the working day, she invented Cargo Box 002. It's a plywood cube inside the apartment that serves as a comfortable nook. This structure can be opened or closed in response to various functions ranging from living room to guest room and also shelf. There's also TV inside it.
Brilliant idea, huh?


27 gennaio 2014

La stanza delle caramelle a Melbourne | Melbourne's Candy Room

Oggi vi vorrei far conoscere questo sorprendente negozio di caramelle, The Candy Room, progettato da Red Design Group per Sweet Enough (un importatore di caramelle senza zucchero), che si trova a Melbourne e che forse non vedrete mai "dal vivo" (io ad esempio avrei una cinquantina di altre mete da visitare prima dell'Australia...). (...)
xxx
Today I would like to show you this amazing candy store, The Candy Room, designed by Red Design Group for Sweet Enough (an importer of sugar-free candy), which is located in Melbourne and maybe you will never see "live" (for example, I have 50 other places to visit before Australia...). (...)


24 gennaio 2014

Un muro per sognare... | A wall to dream...

Come promesso, approfondisco l'argomento camerette (trattato nell'ultimo post) illustrandovi alcune tra le infinite possibilità decorative per le pareti.
Dopo aver dipinto le pareti di uno o più colori scelti nella palette, avete essenzialmente tre possibilità:
  1. Utilizzare pitture di diversi colori per creare motivi geometrici (anche con l'aiuto di stencils) sulle pareti: come strisce (foto 15), pois (foto 12 e 13), quadretti (foto 16), stelle (foto 11) o parti con pittura-effetto-lavagna (foto 17).
  2. utilizzare degli stickers per la decorazione (come nelle foto 5, 7, 8, 9 e 10) o la carta da parati (foto 4).
  3. dipingere dei decori a piacere direttamente sul muro (foto da 1, 2, 3 e 6).
Il vantaggio degli stickers è che basta solo un minimo di progetto e un po' di accortezza nel momento dell'incollaggio: non c'è bisogno di essere degli artisti. Lo svantaggio è che dovete scegliere tra le decorazioni offerte dal mercato e non sarete gli unici ad averle.
Per dipingere le decorazioni sul muro invece dovreste avere un minimo di manualità e fantasia (oppure potete chiamare me...) ma il risultato sarà originalissimo e non avrete limiti!
xxx
As I promised, I'll deepen the topic "kids'bedrooms" (discussed in the last post) showing you some of the endless decorative options for walls.
After painting the walls of one or more colors from the selected palette, you essentially have 3 options:
  1. Use different colors of paint to create geometric patterns (also with the help of stencils) on the walls: stripes (photo 15), dots (photos 12 and 13), squares (photo 16), stars (photo 11) or parts of wall painted with chalkboard paint (photo 17).
  2. Decorate with stickers (as in pictures 5, 7, 8, 9 and 10) or wallpaper (photo 4).
  3. Paint a decoration directly on the wall (photo 1, 2, 3 and 6).
The advantage of stickers is that you just need a minimum of design and a little carefullness when sticking: you don't need to be an artist. The disadvantage is that you have to choose among the decorations offered by the market and you will not be the only ones to have them.
To paint the decorations on the wall instead you should have a minimum of dexterity and imagination (or you can call me...) but the result will be original and you will not have limits!

1 from Stencil Barcelona

17 gennaio 2014

Camerette da sogno! | Fabulous kids'room!

Per i nostri bambini vorremmo sempre il meglio, vero? Allora vi presento alcune camerette che i vostri figli adorerebbero.
Potete prendere spunto da queste per migliorare l'arredamento e la decorazione delle vostre, senza necessariamente spendere un capitale.
Basta poco per rendere speciale un locale anonimo:
  1. Prima di tutto scegliete un tema decorativo (mare, dinosauri, pirati, Barbapapà, fate, farfalle... e chi più ne ha più ne metta!).
  2. Quindi scegliete una palette di colori adatta al tema: in base a quella sceglierete il colore delle pareti, le parure letto coordinate e gli accessori (le pareti possono anche essere decorate con stickers o dipinte: se non siete abili con il pennello... potete chiamare archiLAURA!).
  3. Poi servono gancetti e contenitori per avere tutto in ordine.
  4. Infine, se avete spazio, potete creare  un angolo lettura morbido e accogliente.
Se avete problemi di spazio, io vi consiglio sempre i letti a soppalco anche se la camera è singola: lo spazio sotto il letto può essere utilizzato come angolo gioco e lettura (foto 3), armadio (foto 4) o spazio compiti (foto 5).
Trovate in vendita soluzioni a soppalco già pronte, praticamente di tutte le marche di arredo camerette (ad esempio foto 1, 2 e 7). 
Ma per avere una cameretta unica potete realizzarla voi o farla realizzare su misura da un falegname di fiducia.
Potete fare uno scivolo che scende dal letto a soppalco (foto 6) oppure farlo a forma di casetta (foto 8), di tenda (foto 9), di roulotte (foto 10), di barca (foto 11) o ricavarlo proprio da un vecchio furgoncino (foto 12)!
La prossima volta focalizzerò l'attenzione sulle decorazioni murali delle camerette: era un argomento troppo ricco per includerlo qui!
Io vi ho suggerito delle idee... ora tocca a voi elaborarle! Se poi vorrete mandarmi le foto delle vostre realizzazioni, pubblicherò in un futuro post le più creative.
xxx
For our children we want the best, right? So I'm going to present you some bedrooms that your kids would love.
You can take a cue from these to improve your home decoration, without necessarily spending a fortune.
Very little is needed to make a local anonymous become special:
  1. First of all, choose a decorative theme (sea, dinosaurs, pirates, Barbapapa, fairies, butterflies... and so on and so forth!).
  2. Then choose a color palette, according to the theme: from that you'll choose wall color, bedding and accessories (walls can also be decorated with stickers or painted: if you are not adept with the brush... you can call archiLAURA! ) .
  3. Then serve hooks and containers to get everything in order.
  4. Finally, if you have room enough, you can create a soft and cozy reading corner.
If you have small space, I would always recommend you the bunk bed even if it's a single room: the space under the bed can be used as a playing and reading area (photo 3), wardrobe (photo 4) or desk (photo 5).
You can find ready made bunk bed from virtually all brands of bedrooms furniture (eg photos 1, 2 and 7).
But to have a special room you can achieve it or have it made ​​to measure by a carpenter of confidence.
You can make a slide that comes down from the loft bed (photo 6), or do it in the form of cottage (photo 8), tent (photo 9), caravan (photo 10), boat (photo 11) or just extract it from an old van (photo 12)!
Next time I will focus on the wall decorations of the kids'bedrooms: it was a topic too rich to include it here!
I have suggested ideas... now it's up to you process them! 
You can send me photos of your accomplishments, I will publish the most creative in a future post.


6 gennaio 2014

Una casa-scultura d'acciaio nel Texas | A steel sculpture-house in Texas

Questa insolita casa, costruita in acciaio dallo stesso proprietario e a volte chiamata The Metal Mansion, si trova nel Ransom Canyon, vicino alla città di Lubbock nel Texas (U.S.A.).
Robert Bruno, artista e architetto (o scultore architettonico, come lui si definiva) nato a Los Angeles nel 1945, ha dedicato 35 anni della sua vita alla costruzione di questo edificio, il cui progetto risale al 1973.
E' stata paragonata a un enorme maiale metallico e a una navicella spaziale, ma secondo me ricorda l'architettura organica: un architettura che tende all'equilibrio tra ambiente costruito e ambiente naturale. Ricorda ad esempio alcuni edifici contemporanei di Frank O. Gehry, il quale però ha avuto il vantaggio di poter utilizzare programmi CAD come Catia per la loro progettazione e costruzione con sistemi CAM.
Bruno invece ha realizzato da sé ogni singola parte dell'edificio e il progetto iniziale si è trasformato ed evoluto nel tempo.
Egli affermava che la caratteristica che rendeva questa casa diversa dalle altre era il fatto di non avere uno scheletro strutturale su cui poi era applicata una pelle: la pelle è la struttura stessa, quindi ciò che si vede dall'esterno è ciò che regge l'edificio. 
La forma irregolare sembra nascere dal terreno su cui è costruita e ingloba il paesaggio grazie alle enormi vetrate che permettono di mantenere costantemente il contatto visivo con esso.
L'interno è spettacolare e dimostra che il progetto di Bruno, come ha dichiarato egli stesso, sia nato dall'interno. Egli non aveva definito la funzione dei diversi ambienti: ognuno poteva essere una camera da letto o un soggiorno.
Quando finalmente la casa fu terminata, Bruno ci visse solo otto mesi, prima di morire nel 2008. Mi sono rattristata molto leggendo quest'ultima notizia. Ho immaginato che la costruzione della casa fosse per Bruno una passione vitale, un piacere che non era eguagliato dal semplice abitarvi. Provo rispetto e ammirazione per un uomo che ha perseguito un progetto per tutta la vita, e il risultato direi che è davvero affascinante.
xxx

This unusual house, built by the same owner with steel and sometimes called The Metal Mansion, is located in Ransom Canyon, near the city of Lubbock, Texas (USA).
Robert Bruno, architect and artist (or architectural sculptor, as he referred to himself) who was born in 1945 in Los Angeles, devoted 35 years of his life to the construction of this building, whose design dates back to 1973.It has been likened to a huge pig metal and a spaceship, but it reminds me the organic architecture: an architecture that tends to balance between the built and natural environment. It reminds me, for example, some contemporary Frank O. Gehry's buildings; but Gehry had the advantage of using programs such as Catia CAD for their design and construction with CAM systems.
Bruno instead has created for itself every single part of the building and the initial project has changed and evolved over time.
He stated that the characteristic that made this house different from Others, was the fact of not having a structural skeleton on which was applied skin: the skin is the structure, so what you see outside is what holds the building.
The irregular shape seems to rise from the ground on which it stands and embraces the landscape, thanks to huge windows that allow you to maintain constant visual contact with it.
The interior is spectacular and demonstrates that the project of Bruno, as he said himself, was born from within. He had not defined the function of the different environments: they could be a bedroom or a living room.
When the house was finally finished, Bruno lived there only eight months before his death in 2008. I was very saddened by reading this news. I imagined that the construction of the house were for Bruno a vital passion, a pleasure that was not equaled by the simple live in. I feel respect and admiration for a man who has pursued a project for a lifetime, and I would say that the result is really fascinating.